
FLOOR PLANS
Thoughtfully designed suites
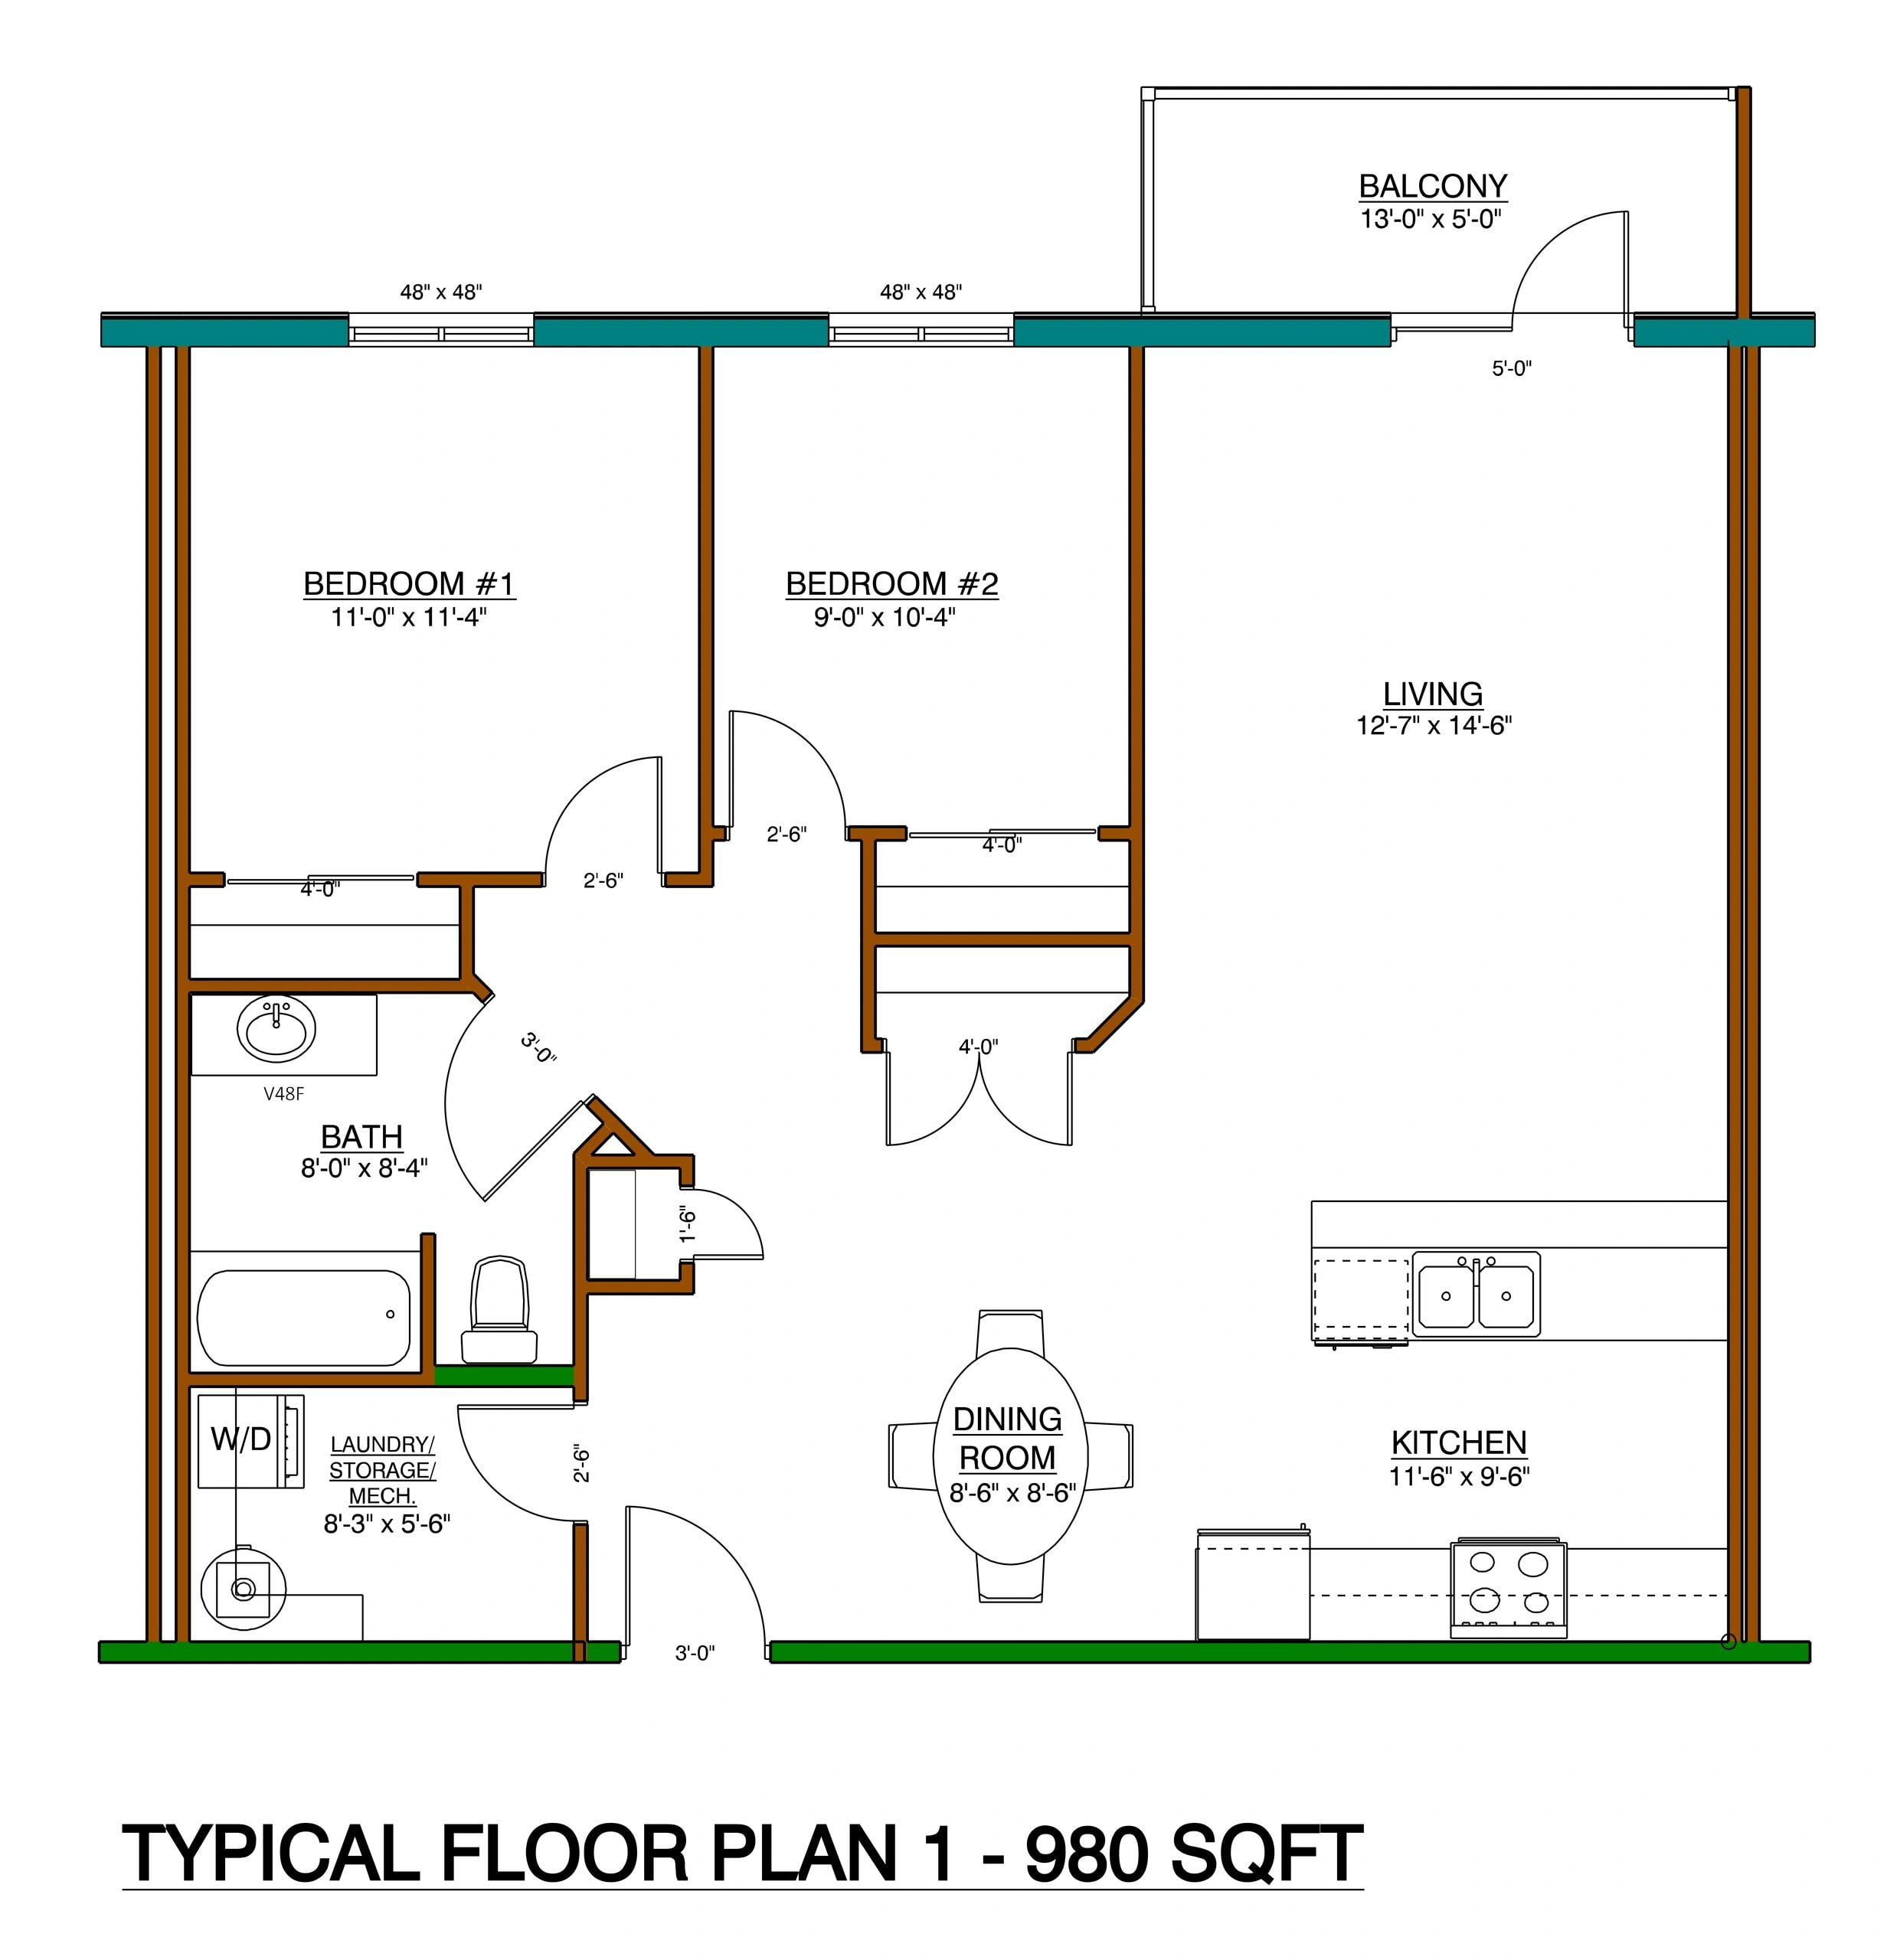
Floor Plan 1
980 sq ft
Our two-bedroom suites are designed with an open concept layout to maximize space and natural light. Each suite features a spacious living and dining area, a modern kitchen, two comfortable bedrooms, a full bathroom, in-suite laundry, and a private balcony. * Corner units will have an extra living room and kitchen window.
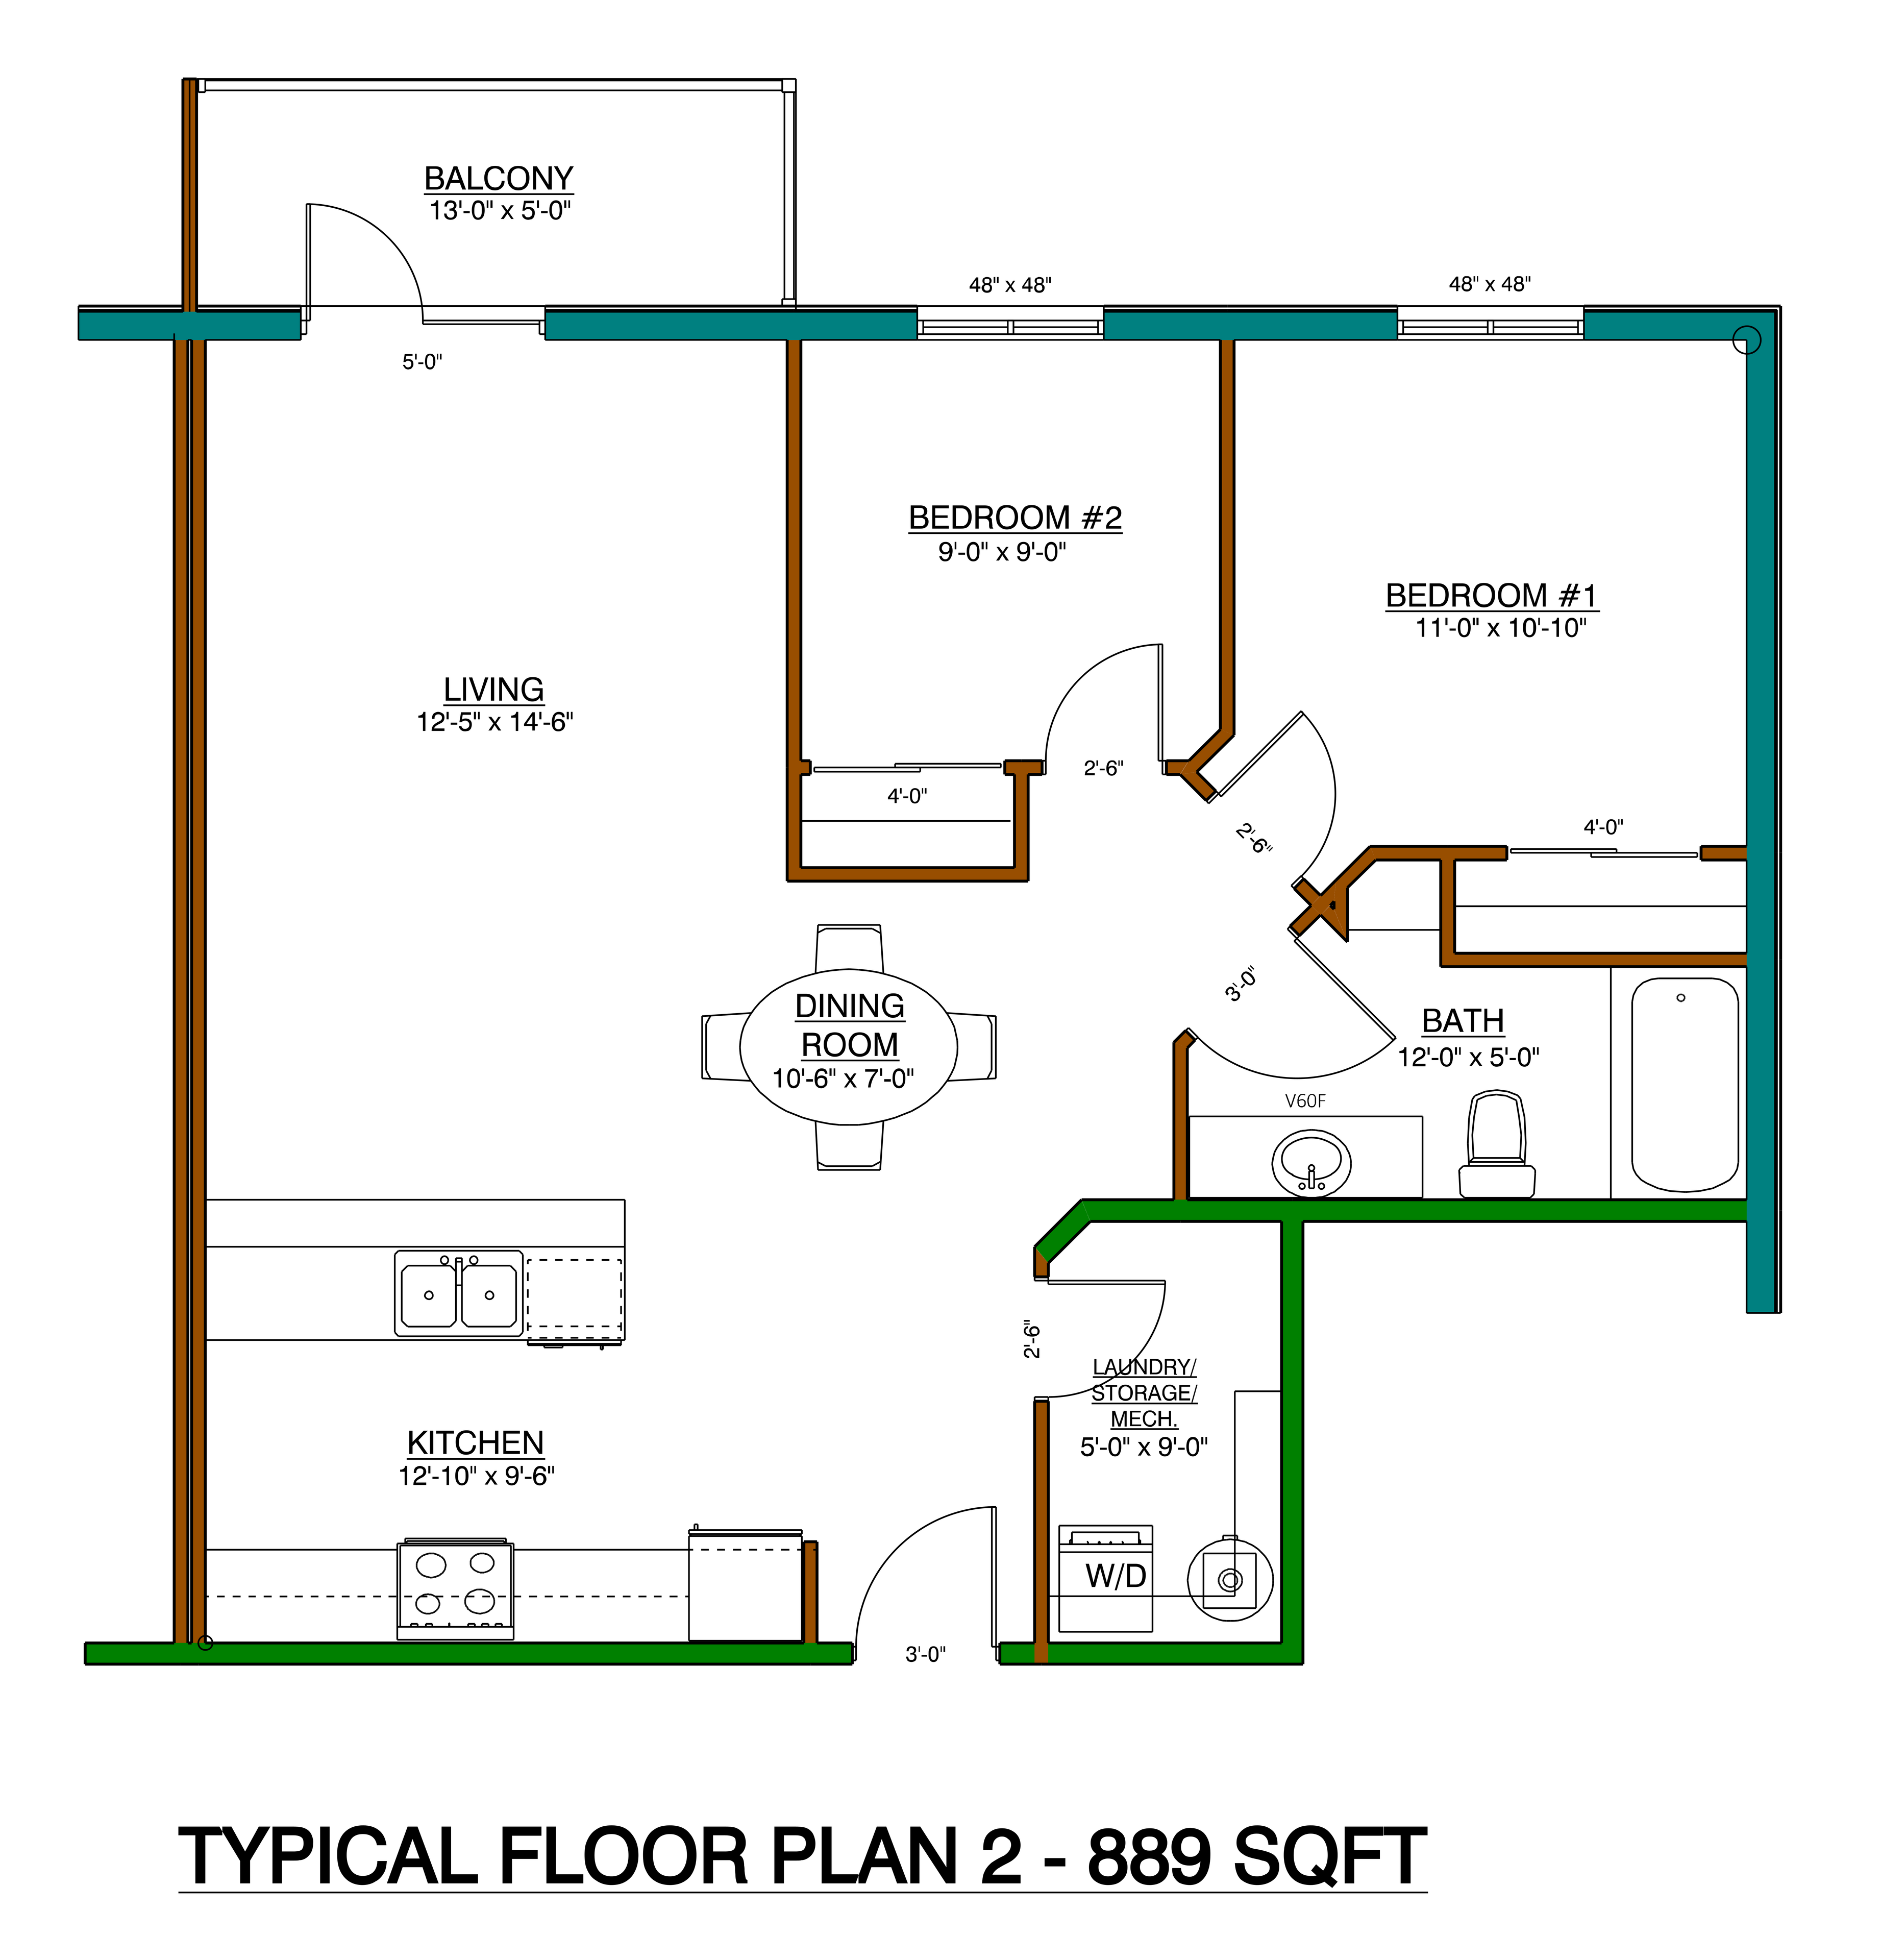
Floor Plan 2
889 sq ft
Our second two-bedroom suite layout offers an alternative open concept design. Featuring a bright living and dining area, a well-appointed kitchen, two bedrooms, a full bathroom, in-suite laundry, and a private balcony.
Floor Plan 3
1,270 sq ft
Our spacious three-bedroom suite is perfect for larger families or those who need extra room. This generous layout features an open concept living and dining area, a full kitchen, three well-sized bedrooms, two full bathrooms, in-suite laundry, and a private balcony — all designed with comfort and functionality in mind.
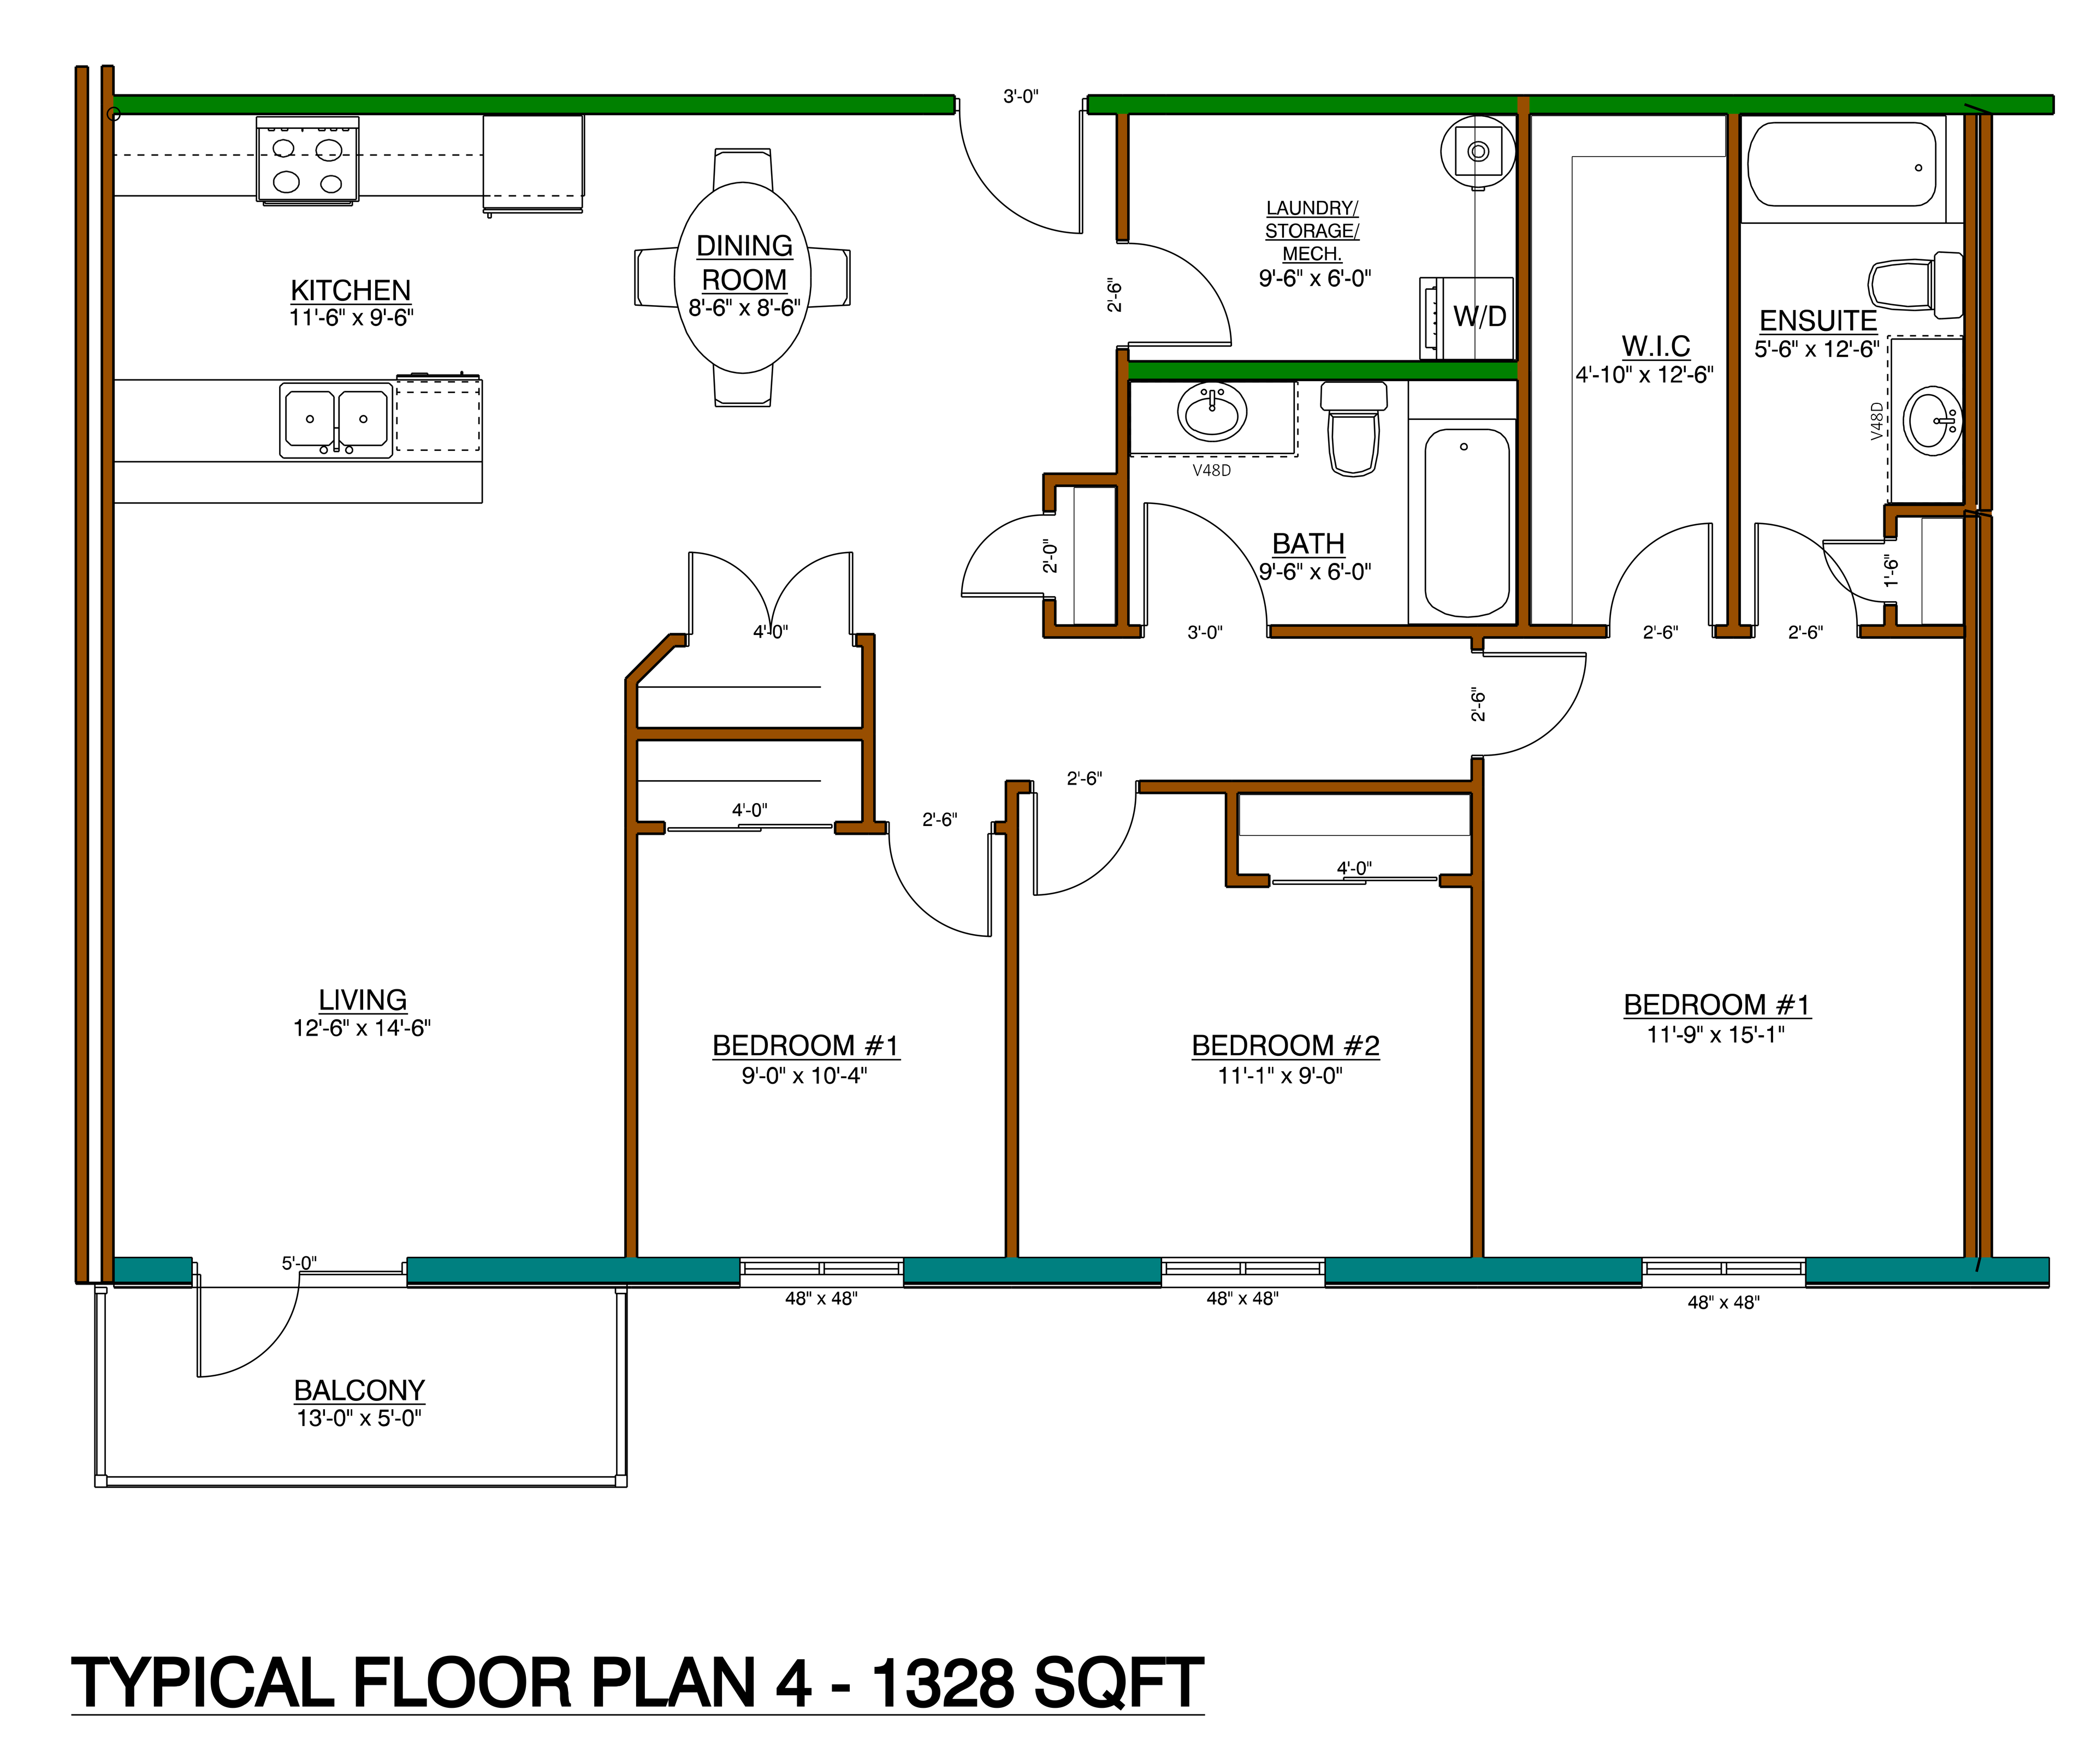
Floor Plan 4
1,328 sq ft
Our spacious three-bedroom suite is perfect for larger families or those who need extra room. This generous layout features an open concept living and dining area, a full kitchen, three well-sized bedrooms, two full bathrooms, in-suite laundry, and a private balcony — all designed with comfort and functionality in mind.
Building Floor Plans
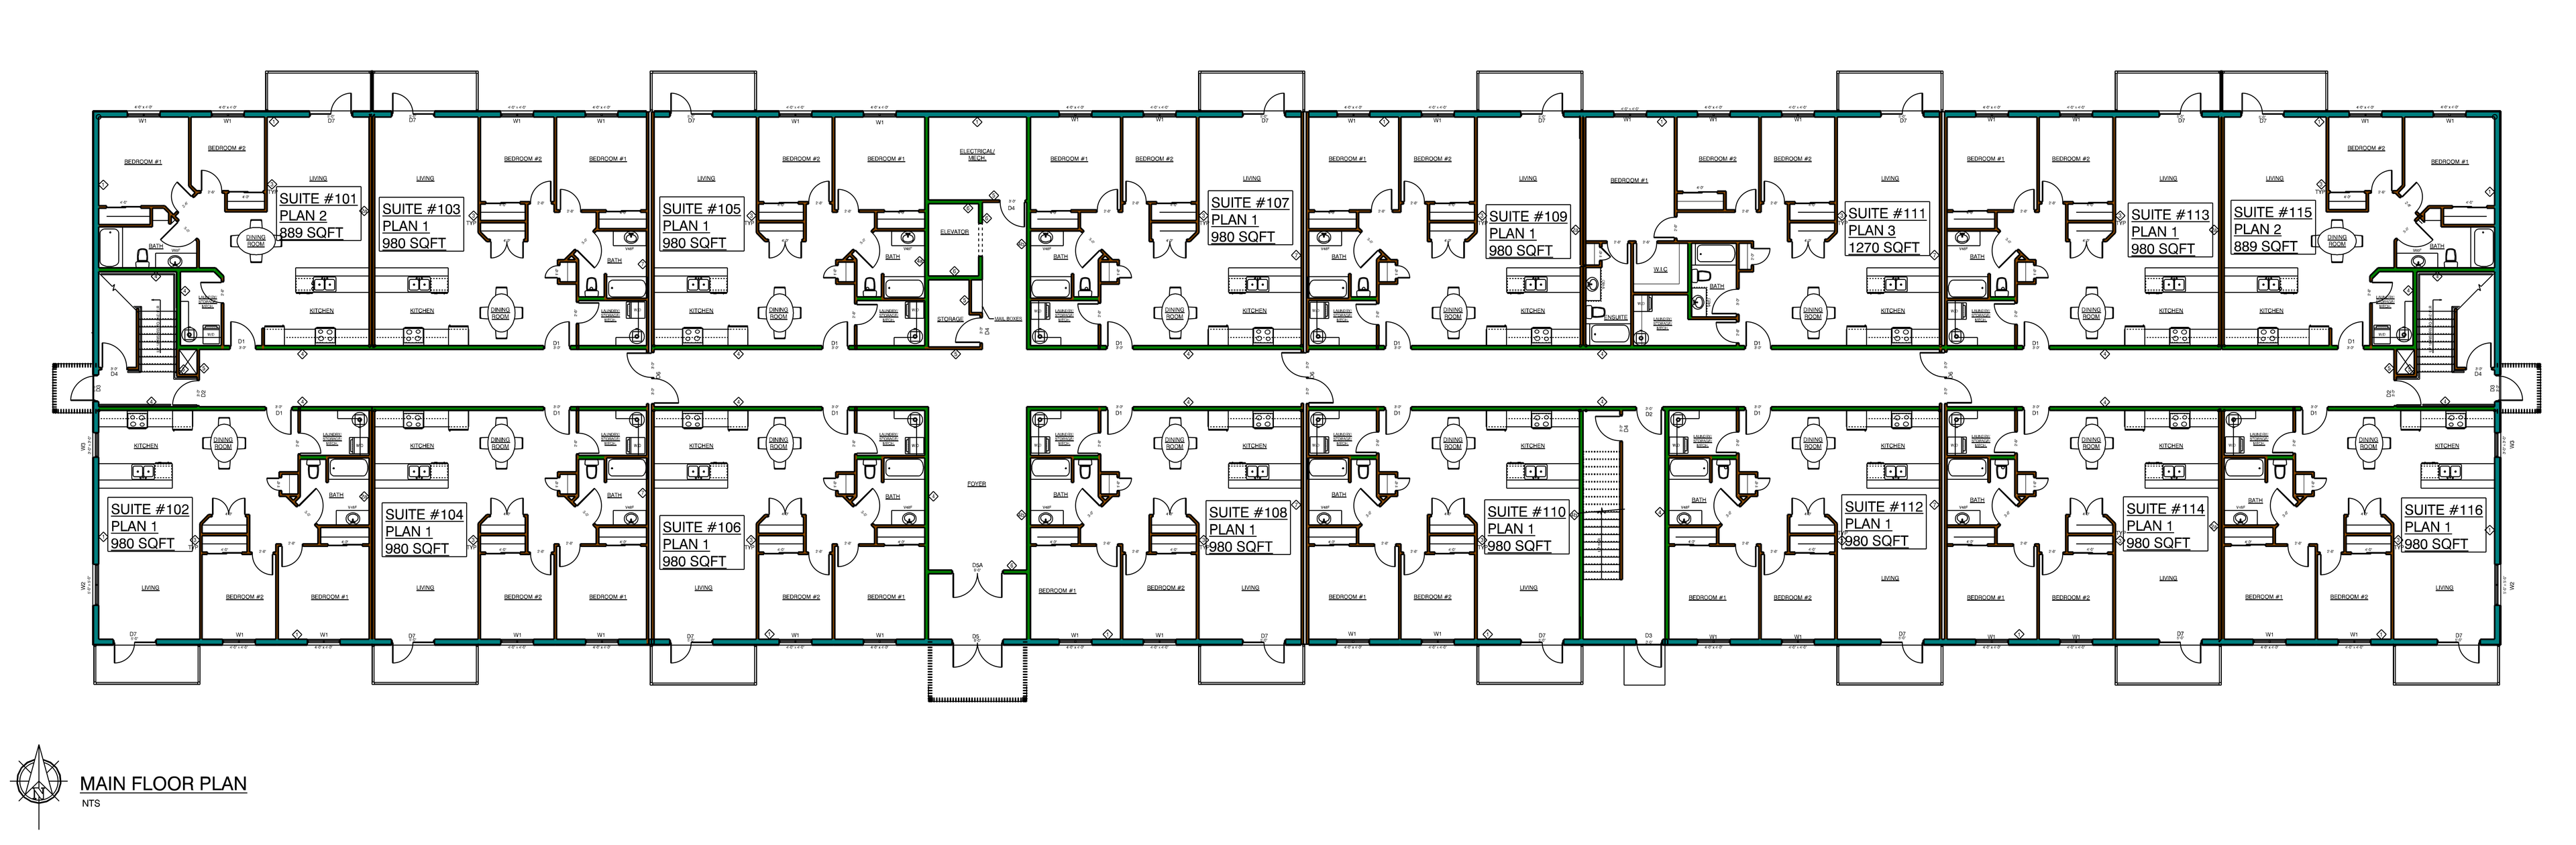
Main Floor Plan
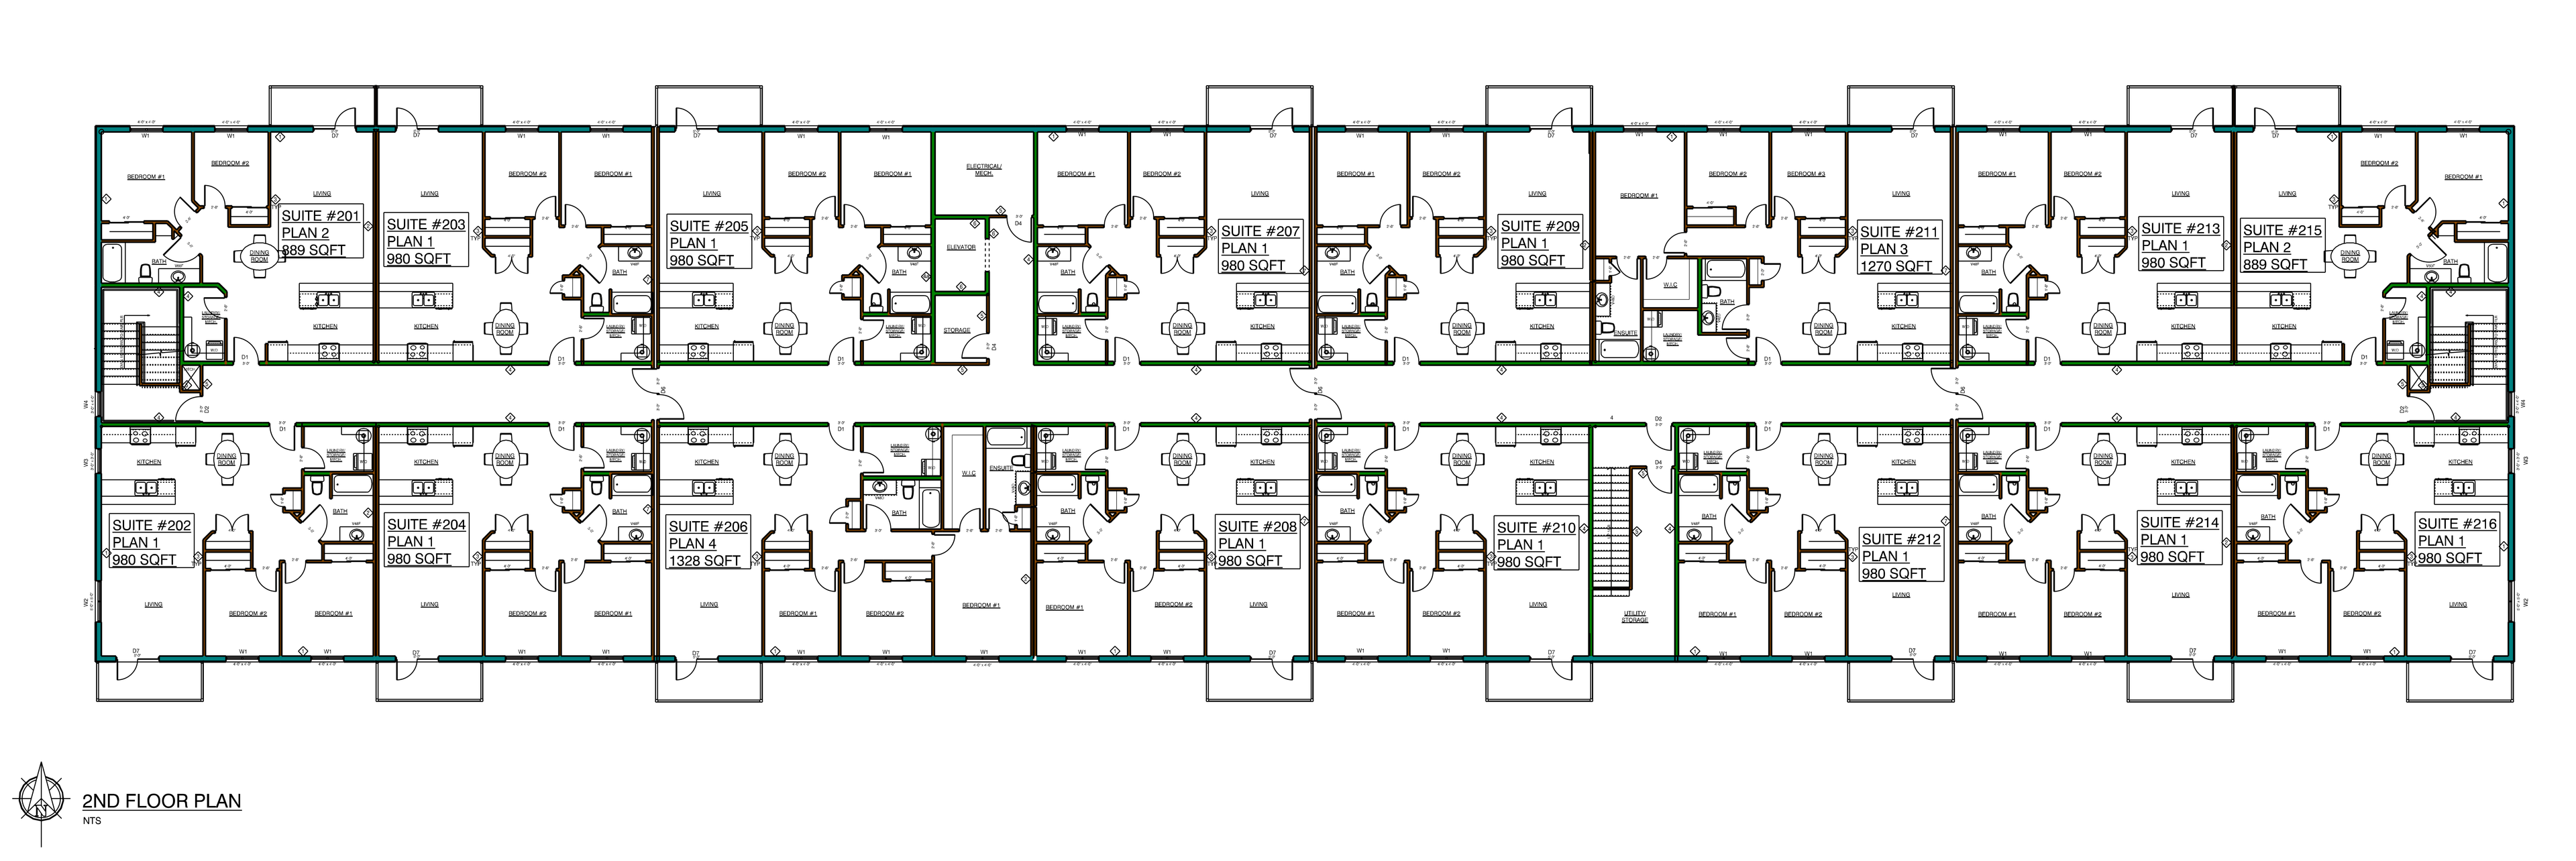
2nd Floor Plan
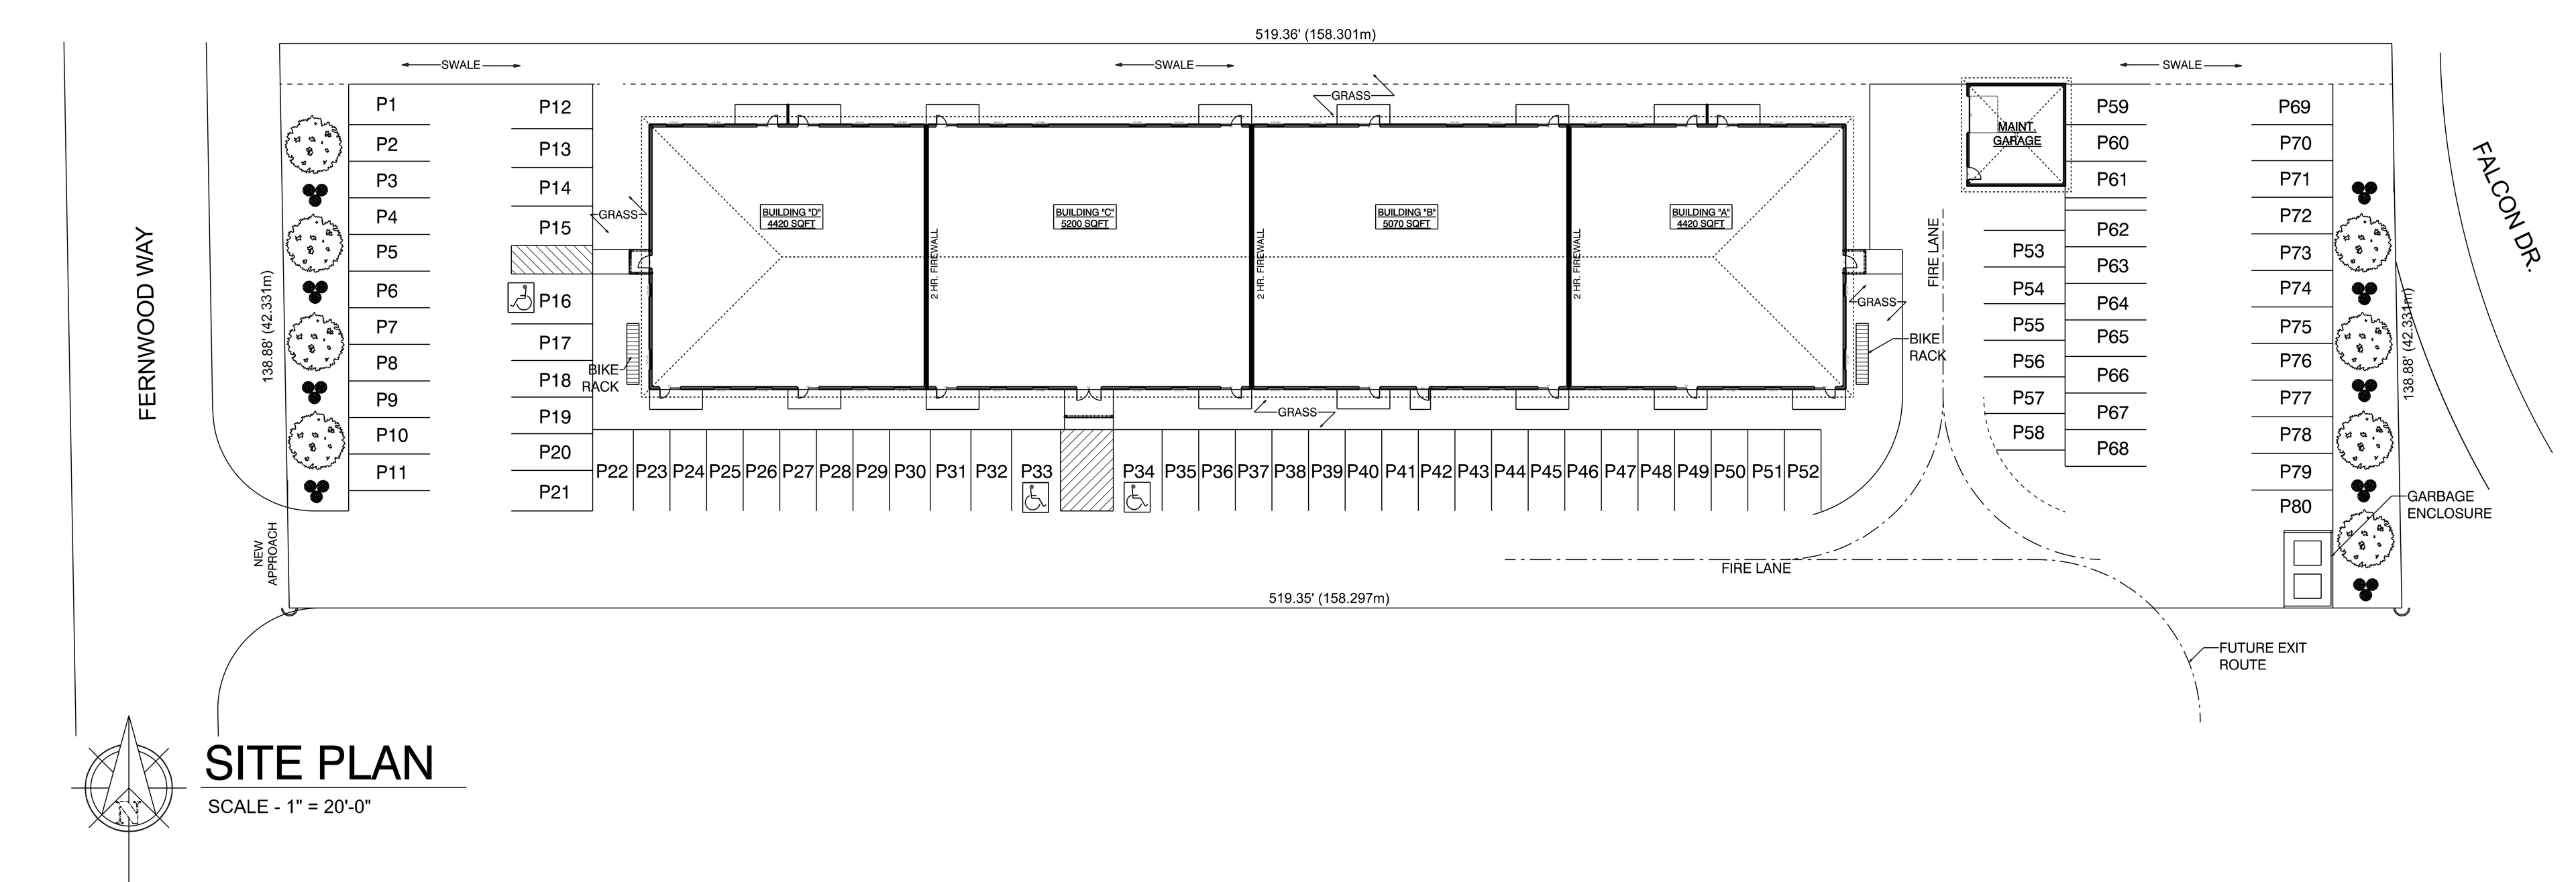
Site & Parking Plan